
Toronto & the GTA
Basement Renovation Toronto
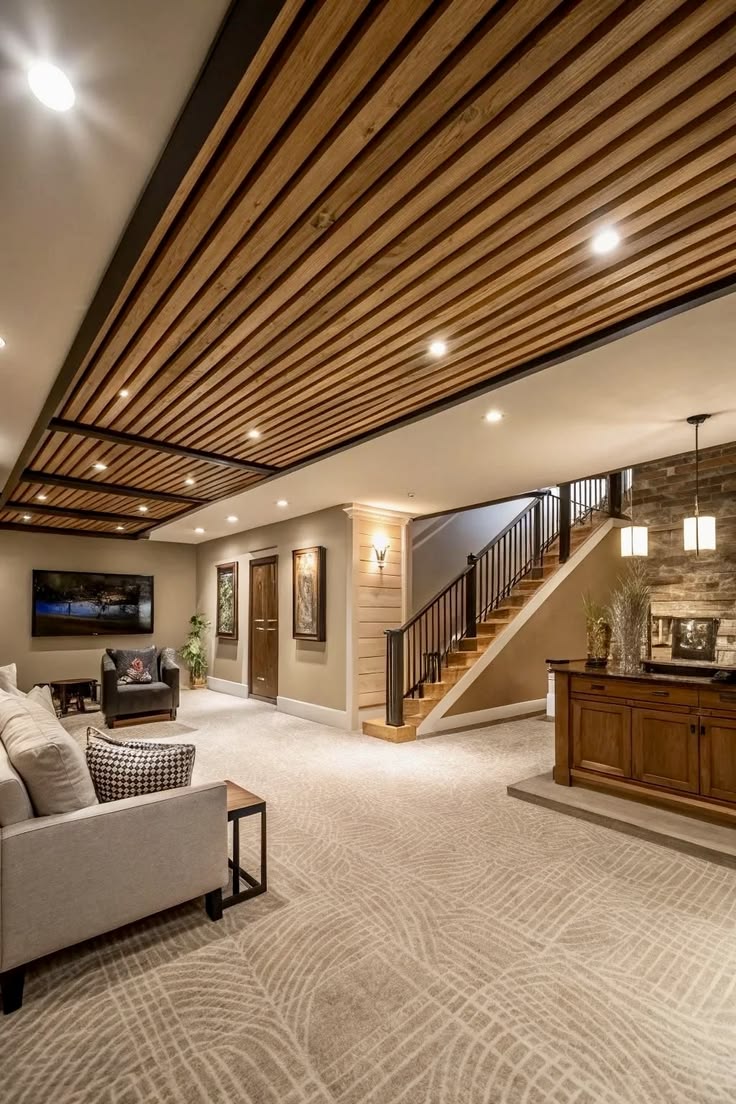
Most Toronto homes were built long before anyone thought of the basement as living space. We take low-ceilinged, damp, century-home basements and turn them into bright family rooms, income-generating second suites, and home offices — with the waterproofing, underpinning and permits handled properly the first time.
What's included
- Interior and exterior waterproofing with sump pump and weeping tile
- Underpinning or bench footing to gain legal ceiling height
- Framing, spray-foam insulation and vapour barrier to Ontario Building Code
- Egress windows and fire separation for legal secondary suites
- Electrical, HVAC re-routing and plumbing rough-ins by licensed trades
- Bathroom, kitchenette, flooring, trim and paint finishing
Project timeline
Week 1
Site assessment, moisture testing, permit drawings submitted to the City of Toronto.
Weeks 2–4
Demolition, waterproofing, underpinning and structural work.
Weeks 5–8
Framing, rough-ins, insulation and inspections.
Weeks 9–12
Drywall, flooring, trim, fixtures and final walkthrough.
Before & after
Recent basement renovations completed across Toronto and the GTA.
Basement Renovations FAQs
Related services
Full Home Renovations
Whole-house transformations for century homes, bungalows and semis.
Learn MoreKitchen Renovations
Custom cabinetry, opened walls and hard-working layouts built for real families.
Learn MoreBathroom Renovations
Waterproofed, code-compliant bathrooms that still feel like a retreat.
Learn More