
Toronto & the GTA
Home Additions & Second-Story Additions in Toronto
With Toronto lot prices where they are, building up or out is usually cheaper than moving. We handle the whole path — zoning review, Committee of Adjustment, engineering, permits and construction — for rear additions, second storeys and garden suites.
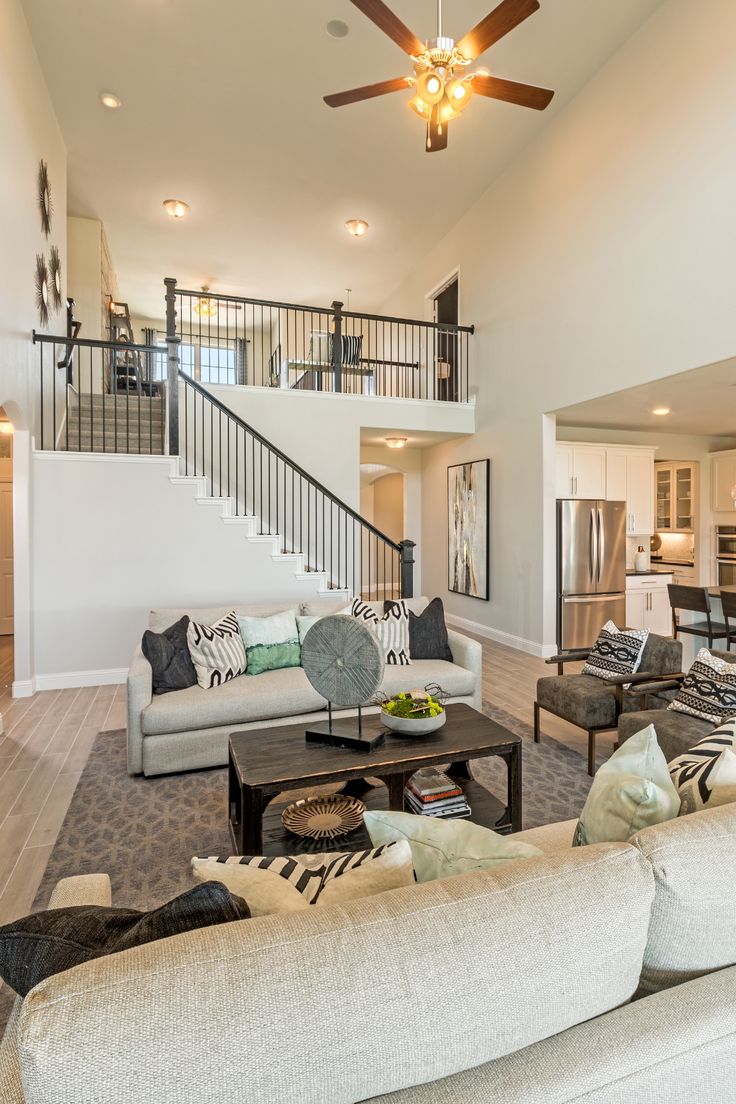
What's included
- Zoning analysis and Committee of Adjustment representation
- Architectural drawings and structural engineering
- Foundation, underpinning and framing
- Roofing, windows, siding and brick matching
- Full mechanical extension: HVAC sizing, electrical, plumbing
- Interior finishing to match or upgrade the existing home
Project timeline
Months 1–3
Design, zoning, Committee of Adjustment and permits.
Month 4
Excavation, foundation and demolition.
Months 5–7
Framing, roof, windows and building envelope.
Months 8–10
Mechanicals, interior finishing and occupancy.
Before & after
Recent home & second-story additions completed across Toronto and the GTA.
Home & Second-Story Additions FAQs
Related services
Basement Renovations
Turn damp, unfinished space into legal suites, family rooms, or home offices.
Learn MoreFull Home Renovations
Whole-house transformations for century homes, bungalows and semis.
Learn MoreKitchen Renovations
Custom cabinetry, opened walls and hard-working layouts built for real families.
Learn More