
Toronto & the GTA
Living Room Renovation Toronto
Narrow Toronto homes trap light in the front room. We remove or open the walls that divide the main floor, add custom millwork and modern fireplaces, and rebuild the ceiling and lighting so the whole level reads as one bright, connected space.
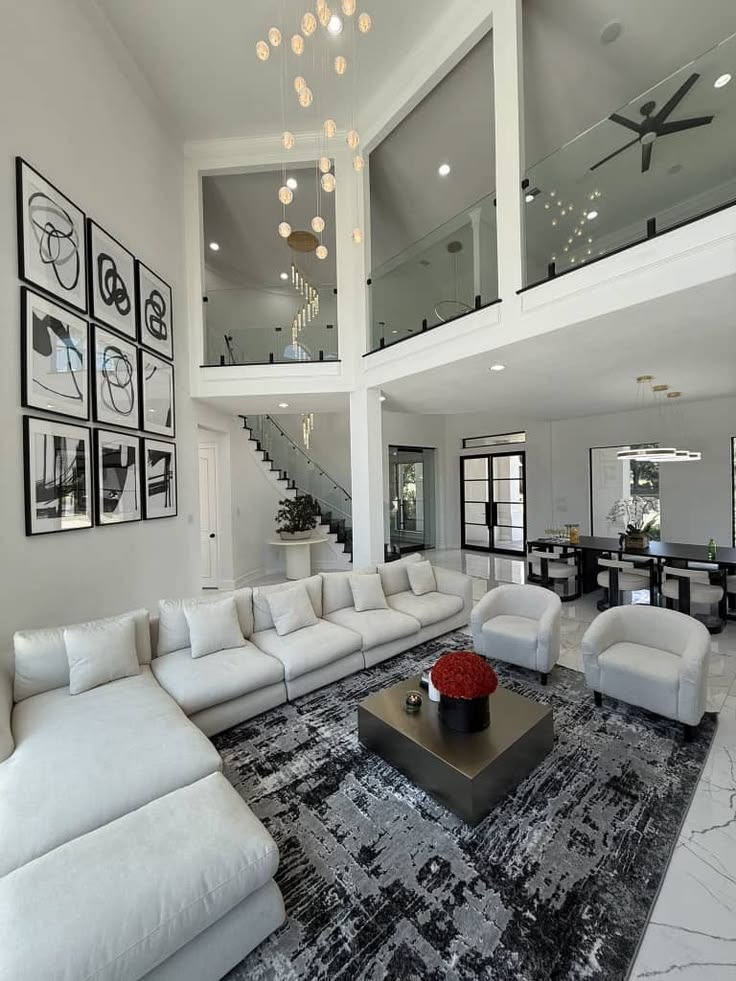
What's included
- Load-bearing wall removal with engineered beams and flush headers
- Custom built-in shelving, media walls and window seats
- Gas or electric fireplace installation with stone or tile surround
- Pot light and lighting design, dimmers and smart switches
- Hardwood refinishing or new flooring throughout the main floor
- Ceiling flattening, crown moulding and paint
Project timeline
Week 1
Structural review, permit application and protection of the home.
Weeks 2–3
Demolition, beam installation and framing.
Weeks 4–5
Electrical, drywall and millwork installation.
Weeks 6–7
Flooring, paint, fireplace finish and walkthrough.
Before & after
Recent living room renovations completed across Toronto and the GTA.
Living Room Renovations FAQs
Related services
Basement Renovations
Turn damp, unfinished space into legal suites, family rooms, or home offices.
Learn MoreFull Home Renovations
Whole-house transformations for century homes, bungalows and semis.
Learn MoreKitchen Renovations
Custom cabinetry, opened walls and hard-working layouts built for real families.
Learn More