
Toronto & the GTA
Full Home Renovation Toronto
Toronto's older housing stock hides knob-and-tube wiring, galvanized plumbing and closed-off floor plans behind beautiful brick. A full home renovation lets us fix everything at once — structure, mechanicals and layout — so you get a modern home without losing the character that made you buy it.
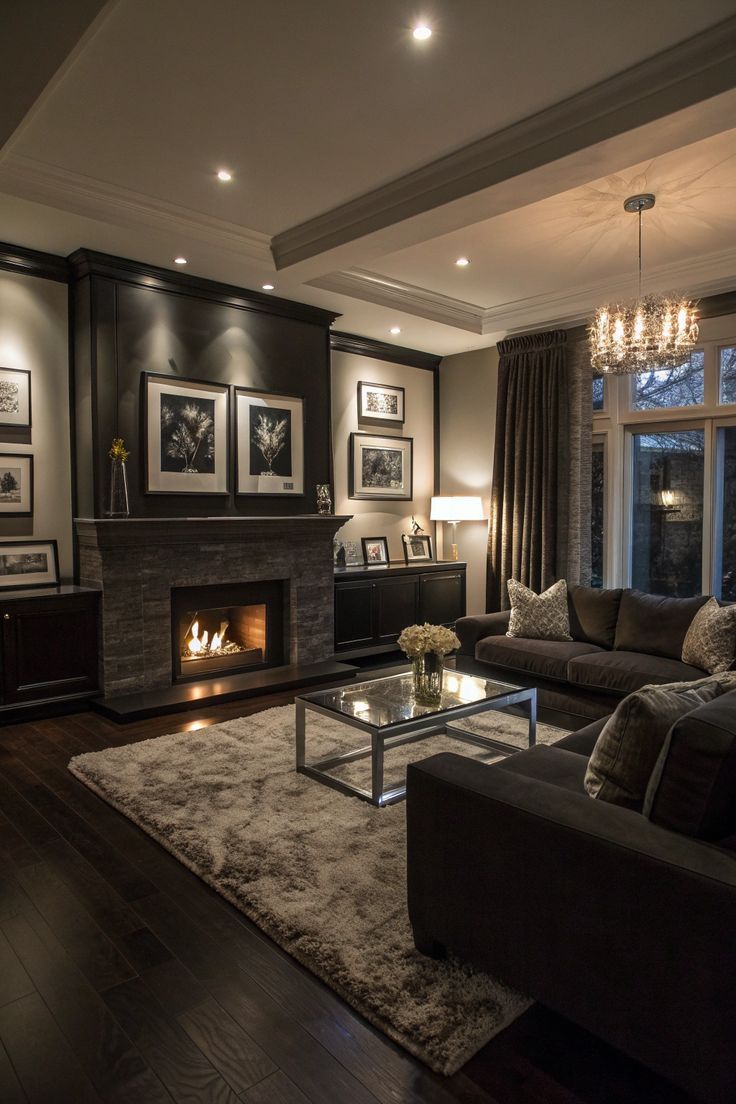
What's included
- Architectural design and full permit package
- Structural beams and load-bearing wall removal for open-concept layouts
- Complete electrical rewiring and panel upgrade
- Plumbing replacement, HVAC and improved insulation for GTA winters
- Kitchen, bathrooms, flooring, millwork and paint
- Single project manager and one fixed, transparent contract
Project timeline
Weeks 1–4
Design development, selections, engineering and permits.
Weeks 5–8
Demolition, structural work and framing.
Weeks 9–16
Mechanical rough-ins, insulation, drywall.
Weeks 17–24
Cabinetry, tile, flooring, finishes, deficiency list and handover.
Before & after
Recent full home renovations completed across Toronto and the GTA.
Full Home Renovations FAQs
Related services
Basement Renovations
Turn damp, unfinished space into legal suites, family rooms, or home offices.
Learn MoreKitchen Renovations
Custom cabinetry, opened walls and hard-working layouts built for real families.
Learn MoreBathroom Renovations
Waterproofed, code-compliant bathrooms that still feel like a retreat.
Learn More